BinoraProjects

About the project

A flagship commercial project: a large office for an IT company, delivered with design development and construction running at the same time.

Type
Commercial office
Area
~7,000 m²
Scope
Design development and construction
How we worked

Parallel

Design development and construction ran at the same time.

Full systems

Engineering, spatial functionality and timelines were worked out together.

On time

Delivered without delays.

On budget

Cost control and optimized execution.

Lobby and café
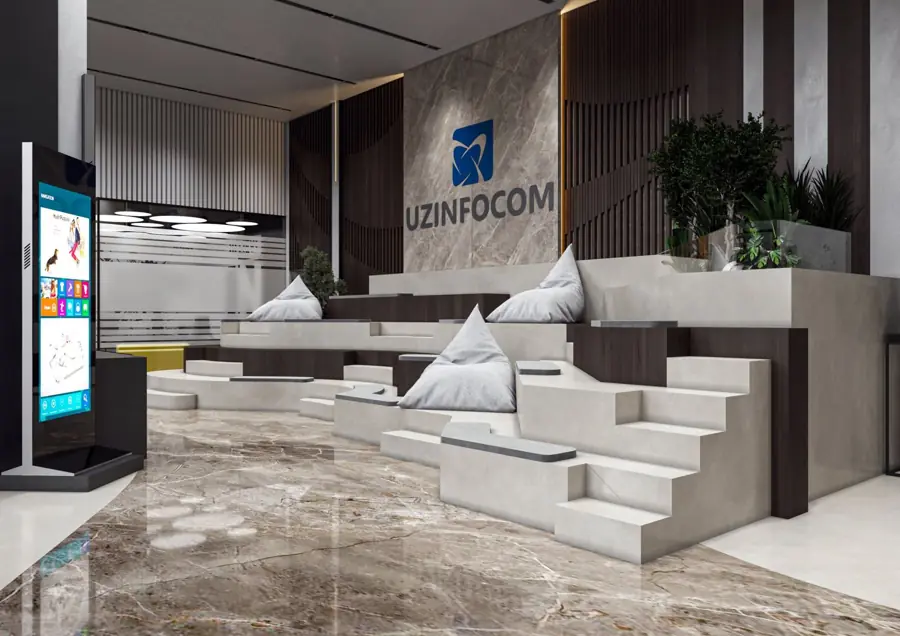
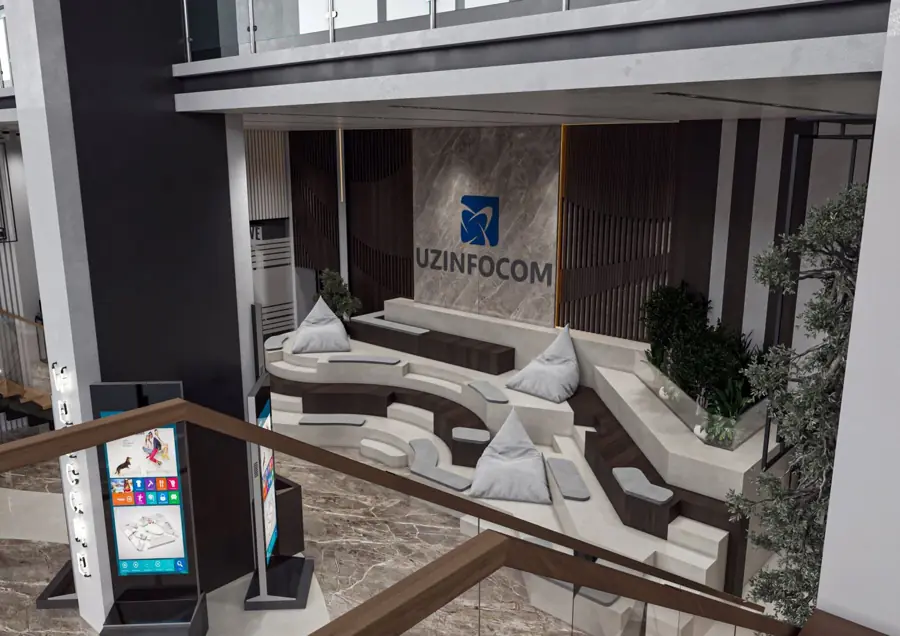
Reception lobby with navigation kiosks and a lounge amphitheatre
Lobby amphitheatre seen from the staircase
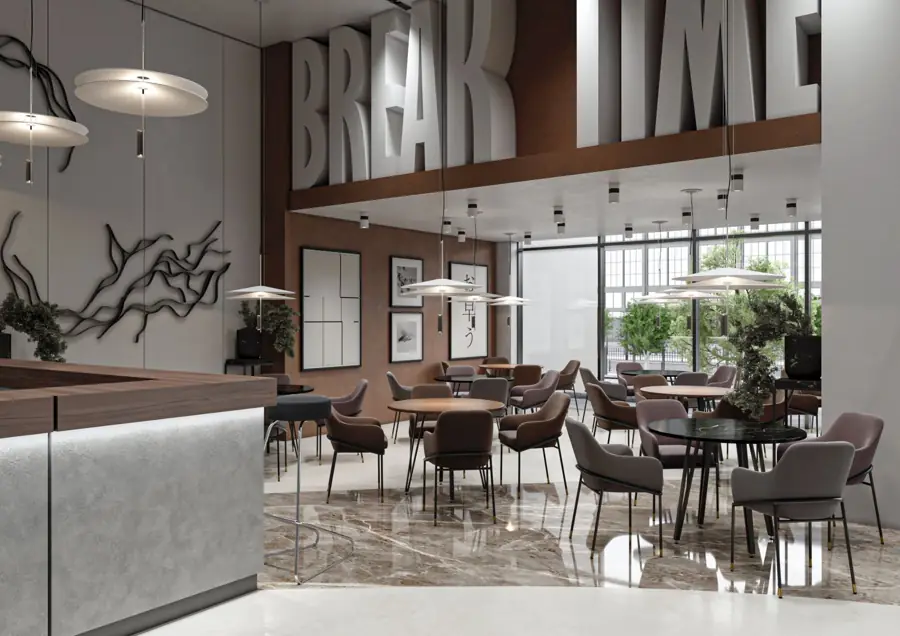
Café zone with a bar and pendant lights

Training rooms

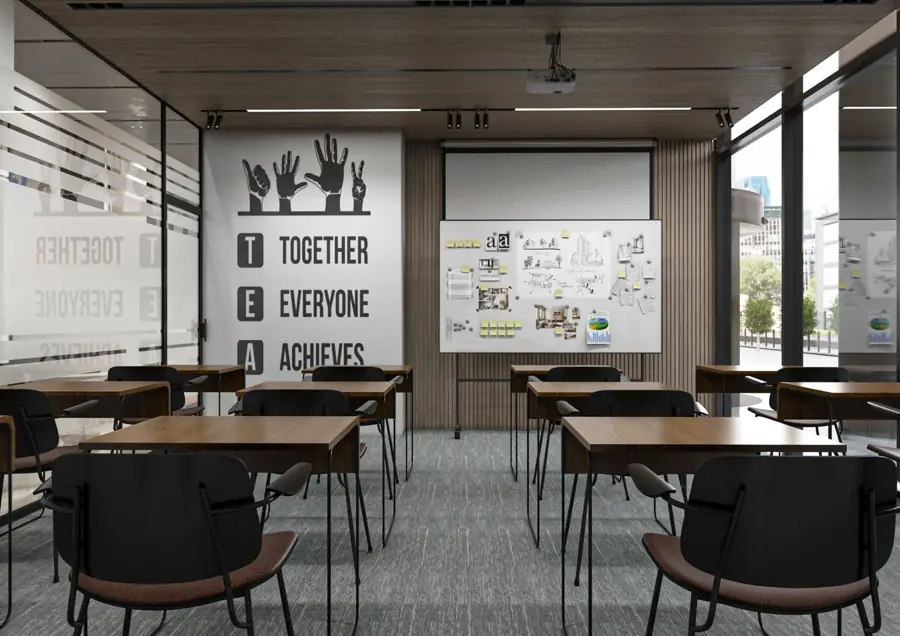
Training room with a graphic wall and presentation screen
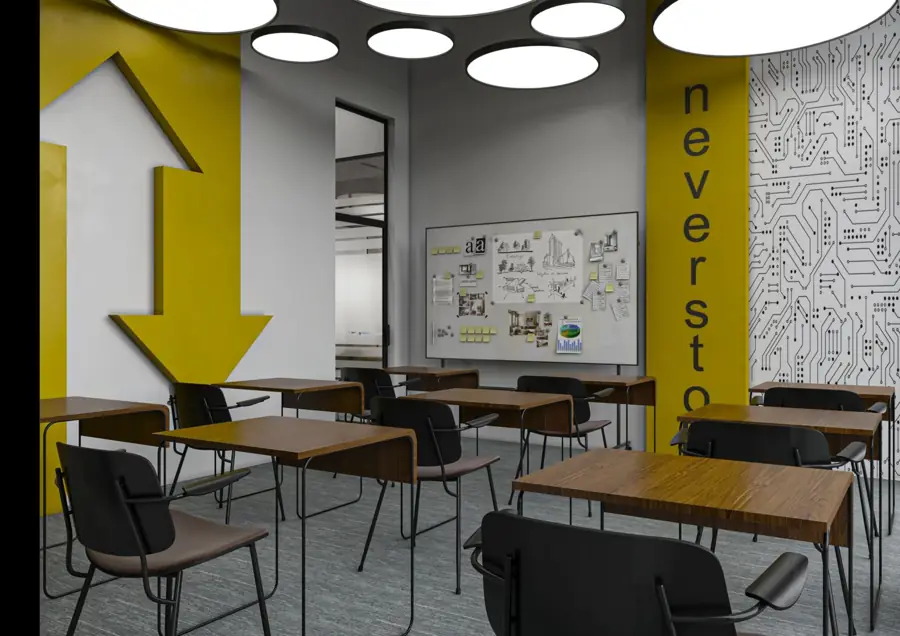
Training room with yellow accent wall and ceiling discs

Open-plan workspace

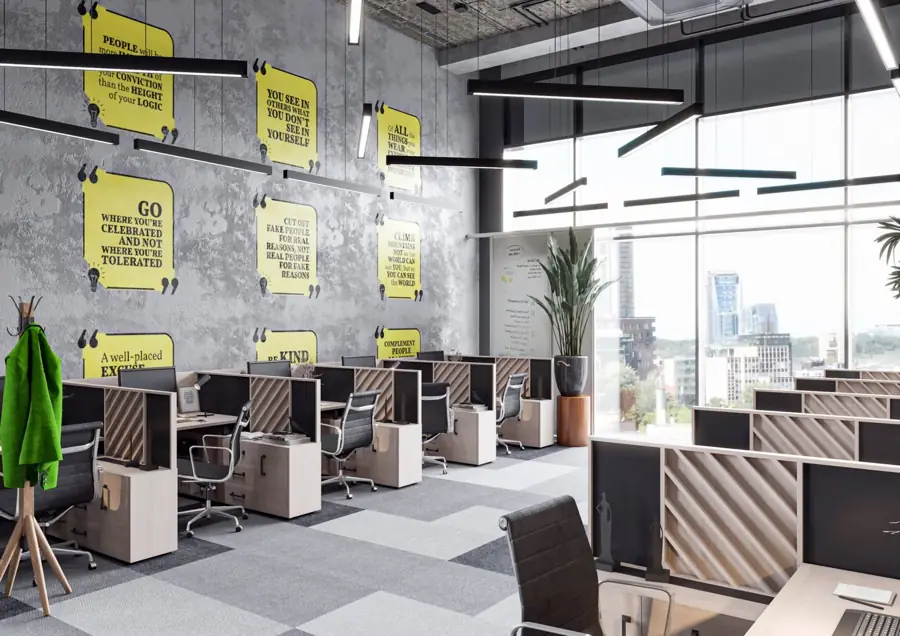
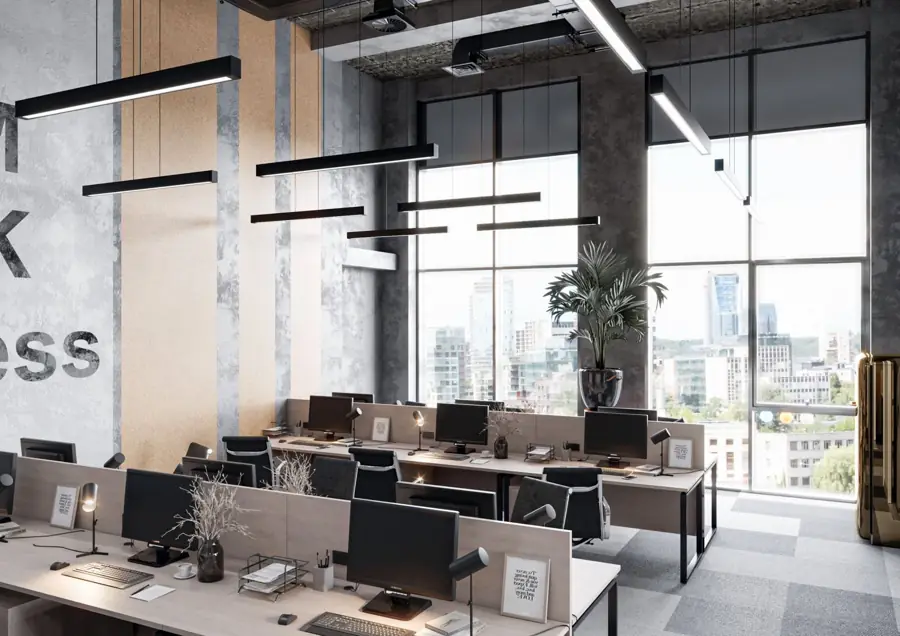
Open-plan workspace with a quote wall and city views
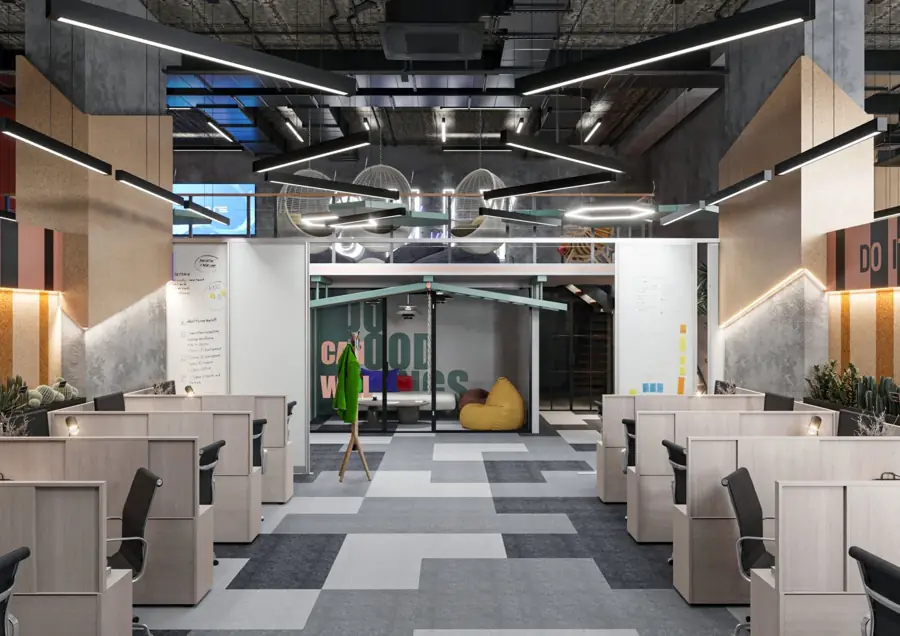
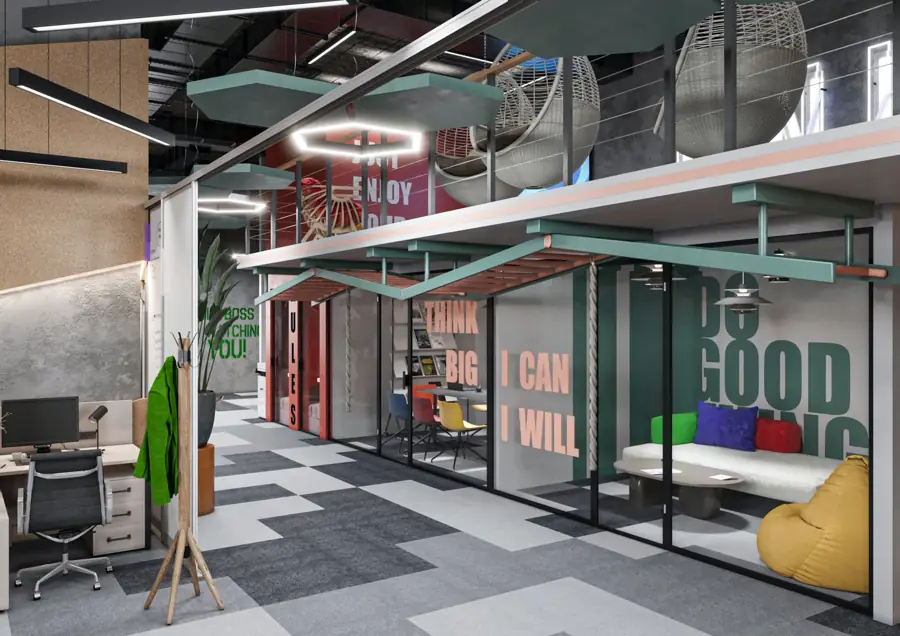
Central workspace aisle with meeting booths and a mezzanine
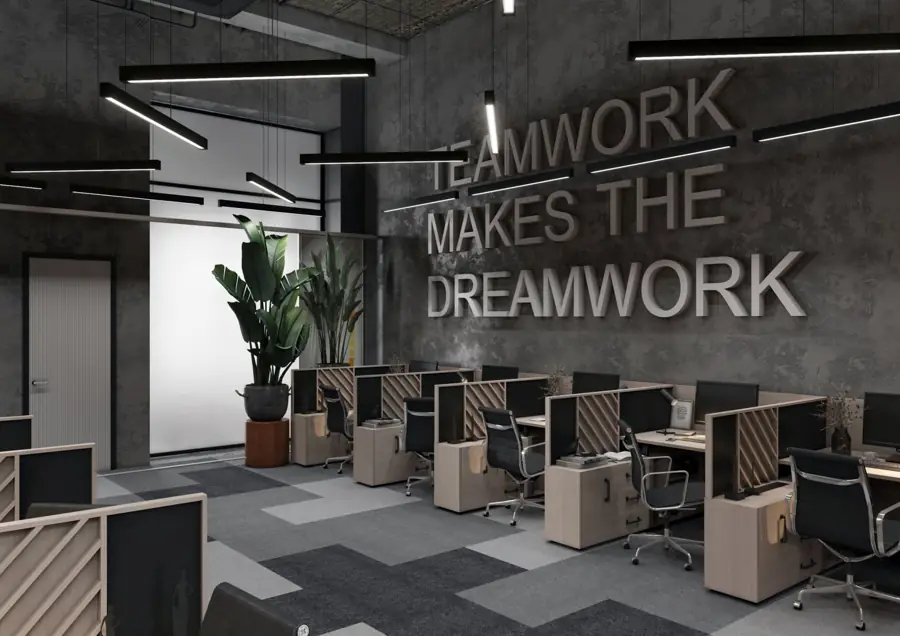
Workspace with a 3D lettering wall in dark concrete
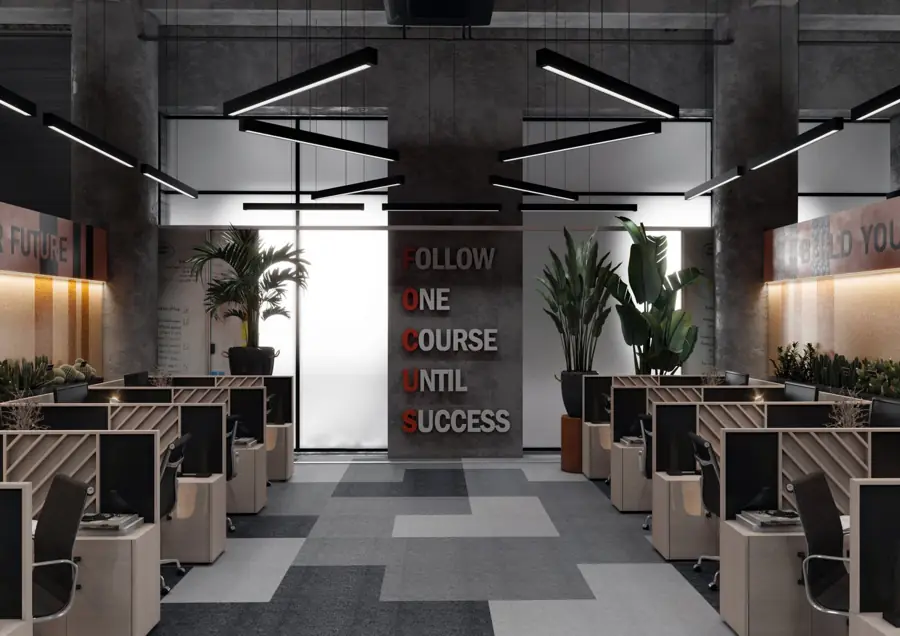
Open-plan office with a graphic wall and plants
Workstations by the floor-to-ceiling windows

Meeting rooms and lounge

Glass meeting rooms with colourful furniture
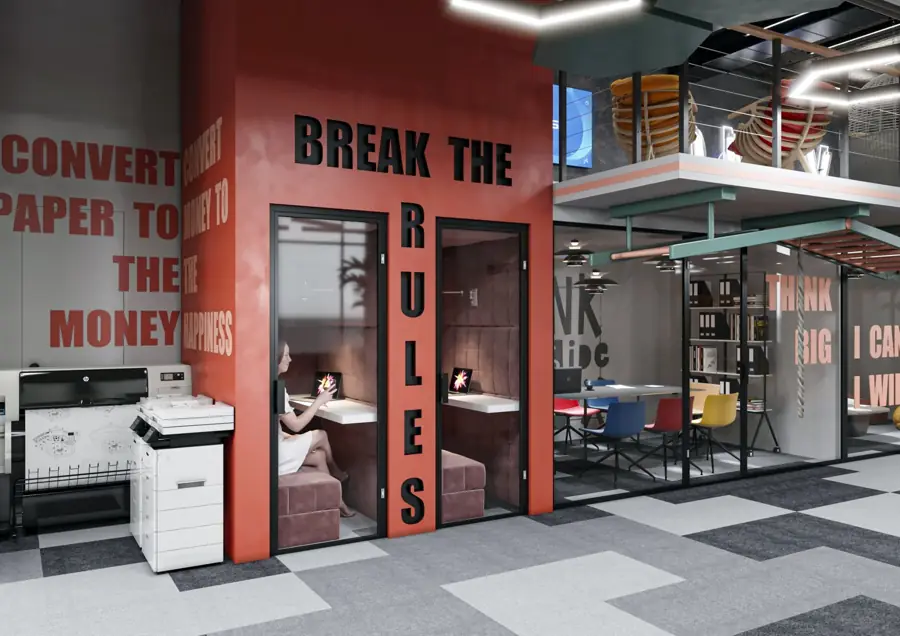
Phone booths and meeting room in a bold red volume
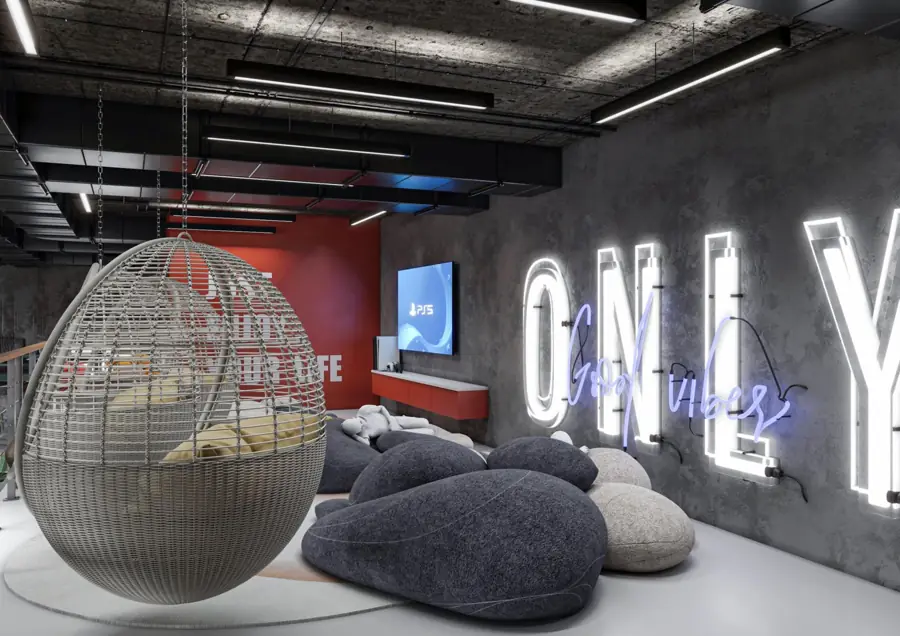
Mezzanine lounge with hanging chairs and a neon wall
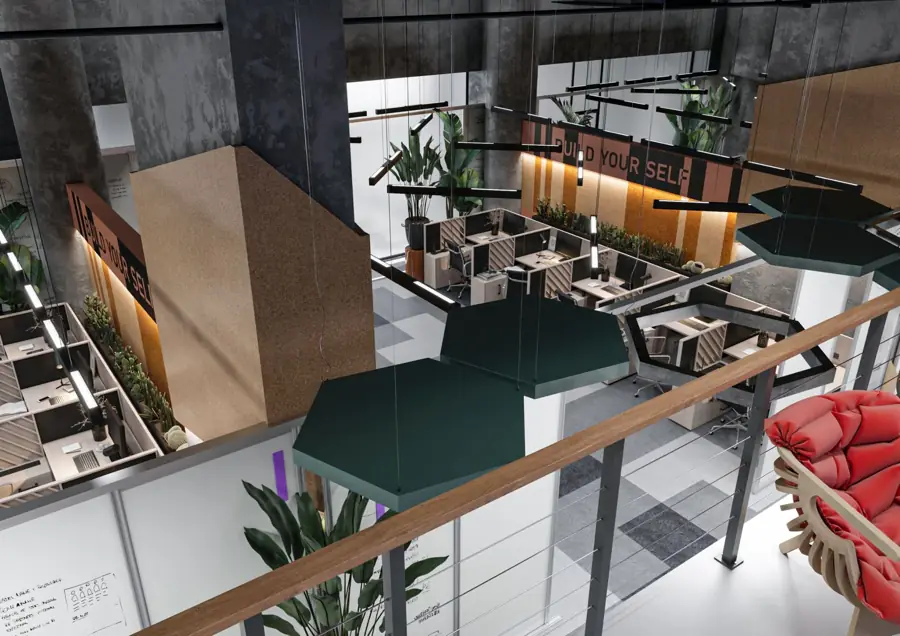
View from the mezzanine over the open-plan floor

Executive office

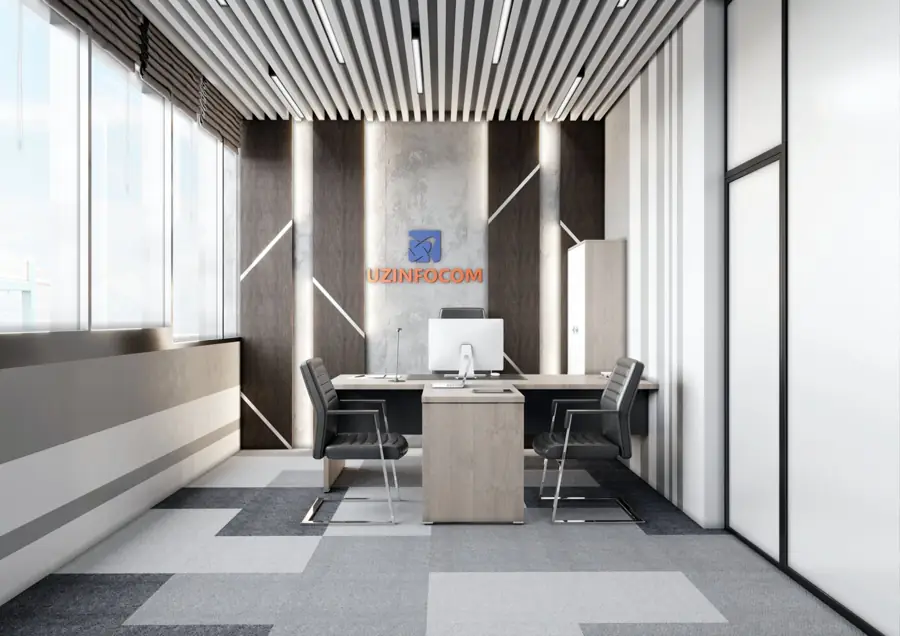
Executive office with a slatted ceiling
Next step

Planning a similar project?

Tell us about your space and we will suggest where to start.

Start a conversation